Large parking areas are part of everyday operations for many companies, yet they often remain energetically unused. At the same time, the pressure to use these spaces more efficiently is growing: several German federal states have already introduced requirements to cover newly built parking lots, while companies are increasingly looking for cost-effective solutions for their own electricity supply.
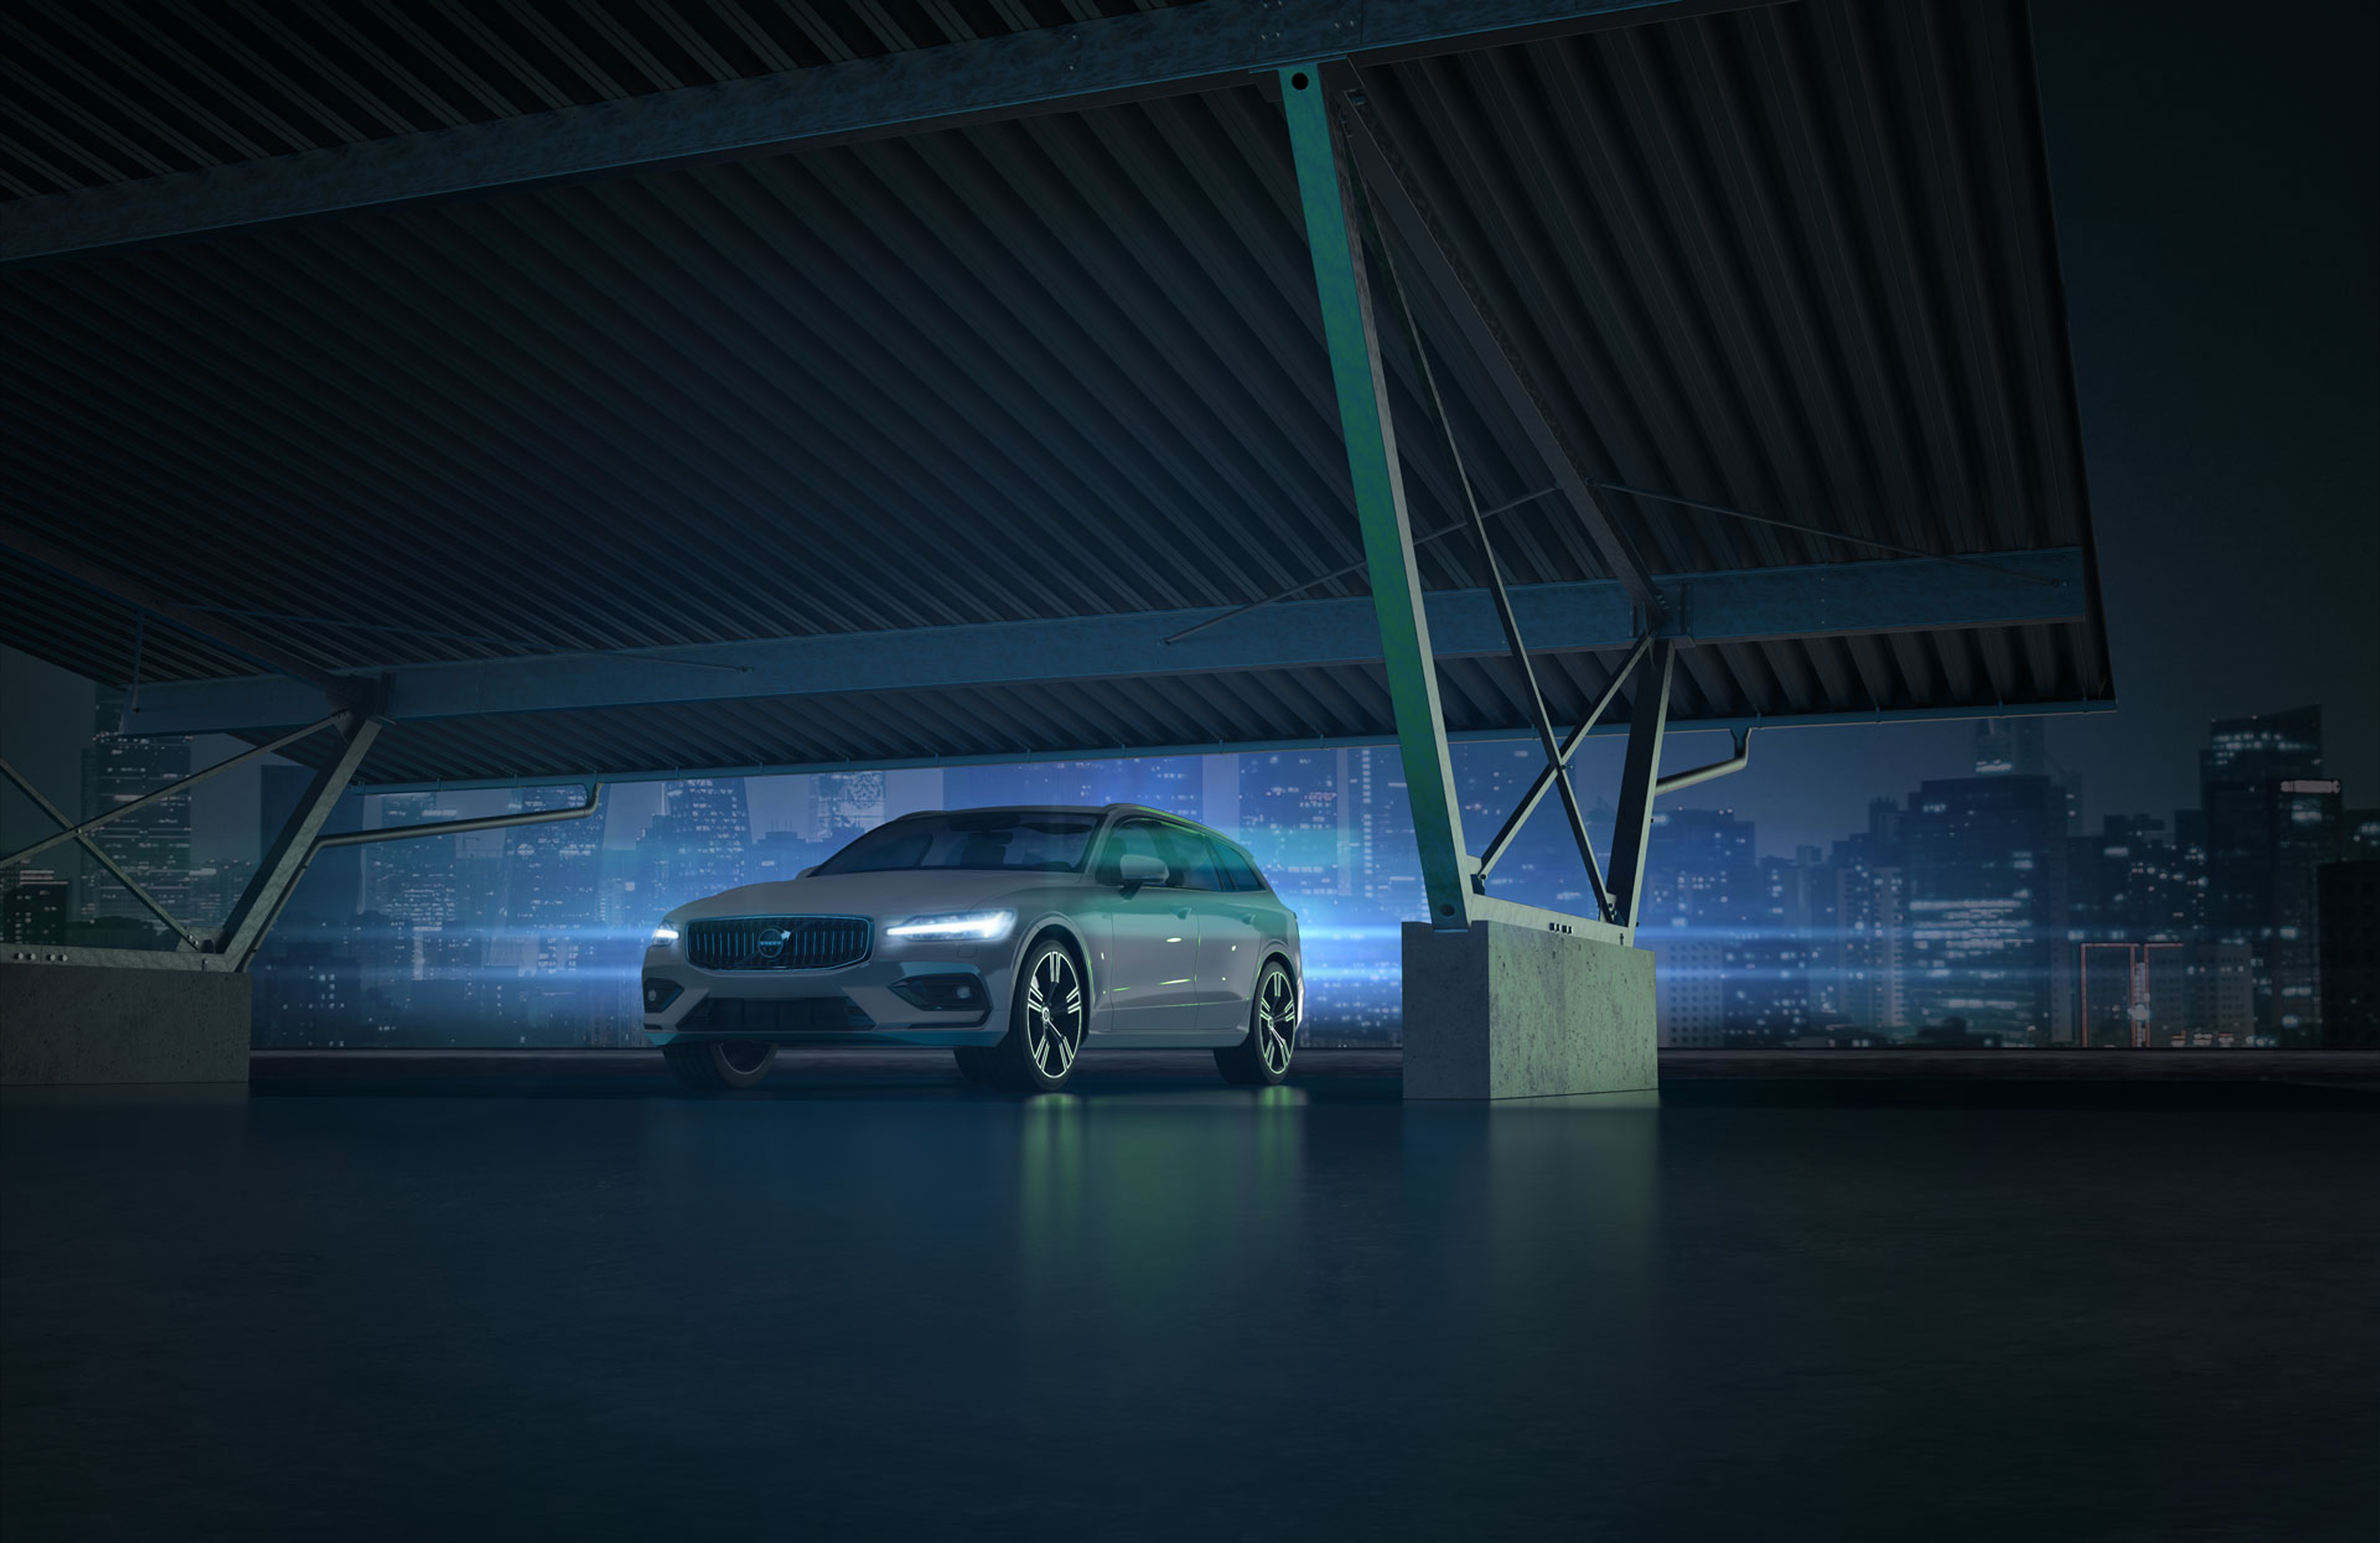
Photovoltaic carports combine both, offering a proven way to transform standard parking surfaces into high-performance energy generators.
Analysing the massive surface potential of commercial parking lots
While rooftop spaces are frequently already in use, large parking areas are now coming sharply into focus across the commercial sector due to their significant distributed generation potential. Studies show that a substantial share of total surface potential is concentrated in medium-sized parking layouts, making them ideal targets for clean energy infrastructure.
- Concentration in mid-sized lots: Parking areas with 35 to 99 spaces account for around 25% of the total potential, while lots with 100 to 199 spaces contribute another 23%.
- Evaluating secondary layouts: Parking areas with 200 to 399 spaces represent about 17% of the total capacity, meaning nearly half of the total surface potential is concentrated in lots ranging from 35 to 199 spaces.
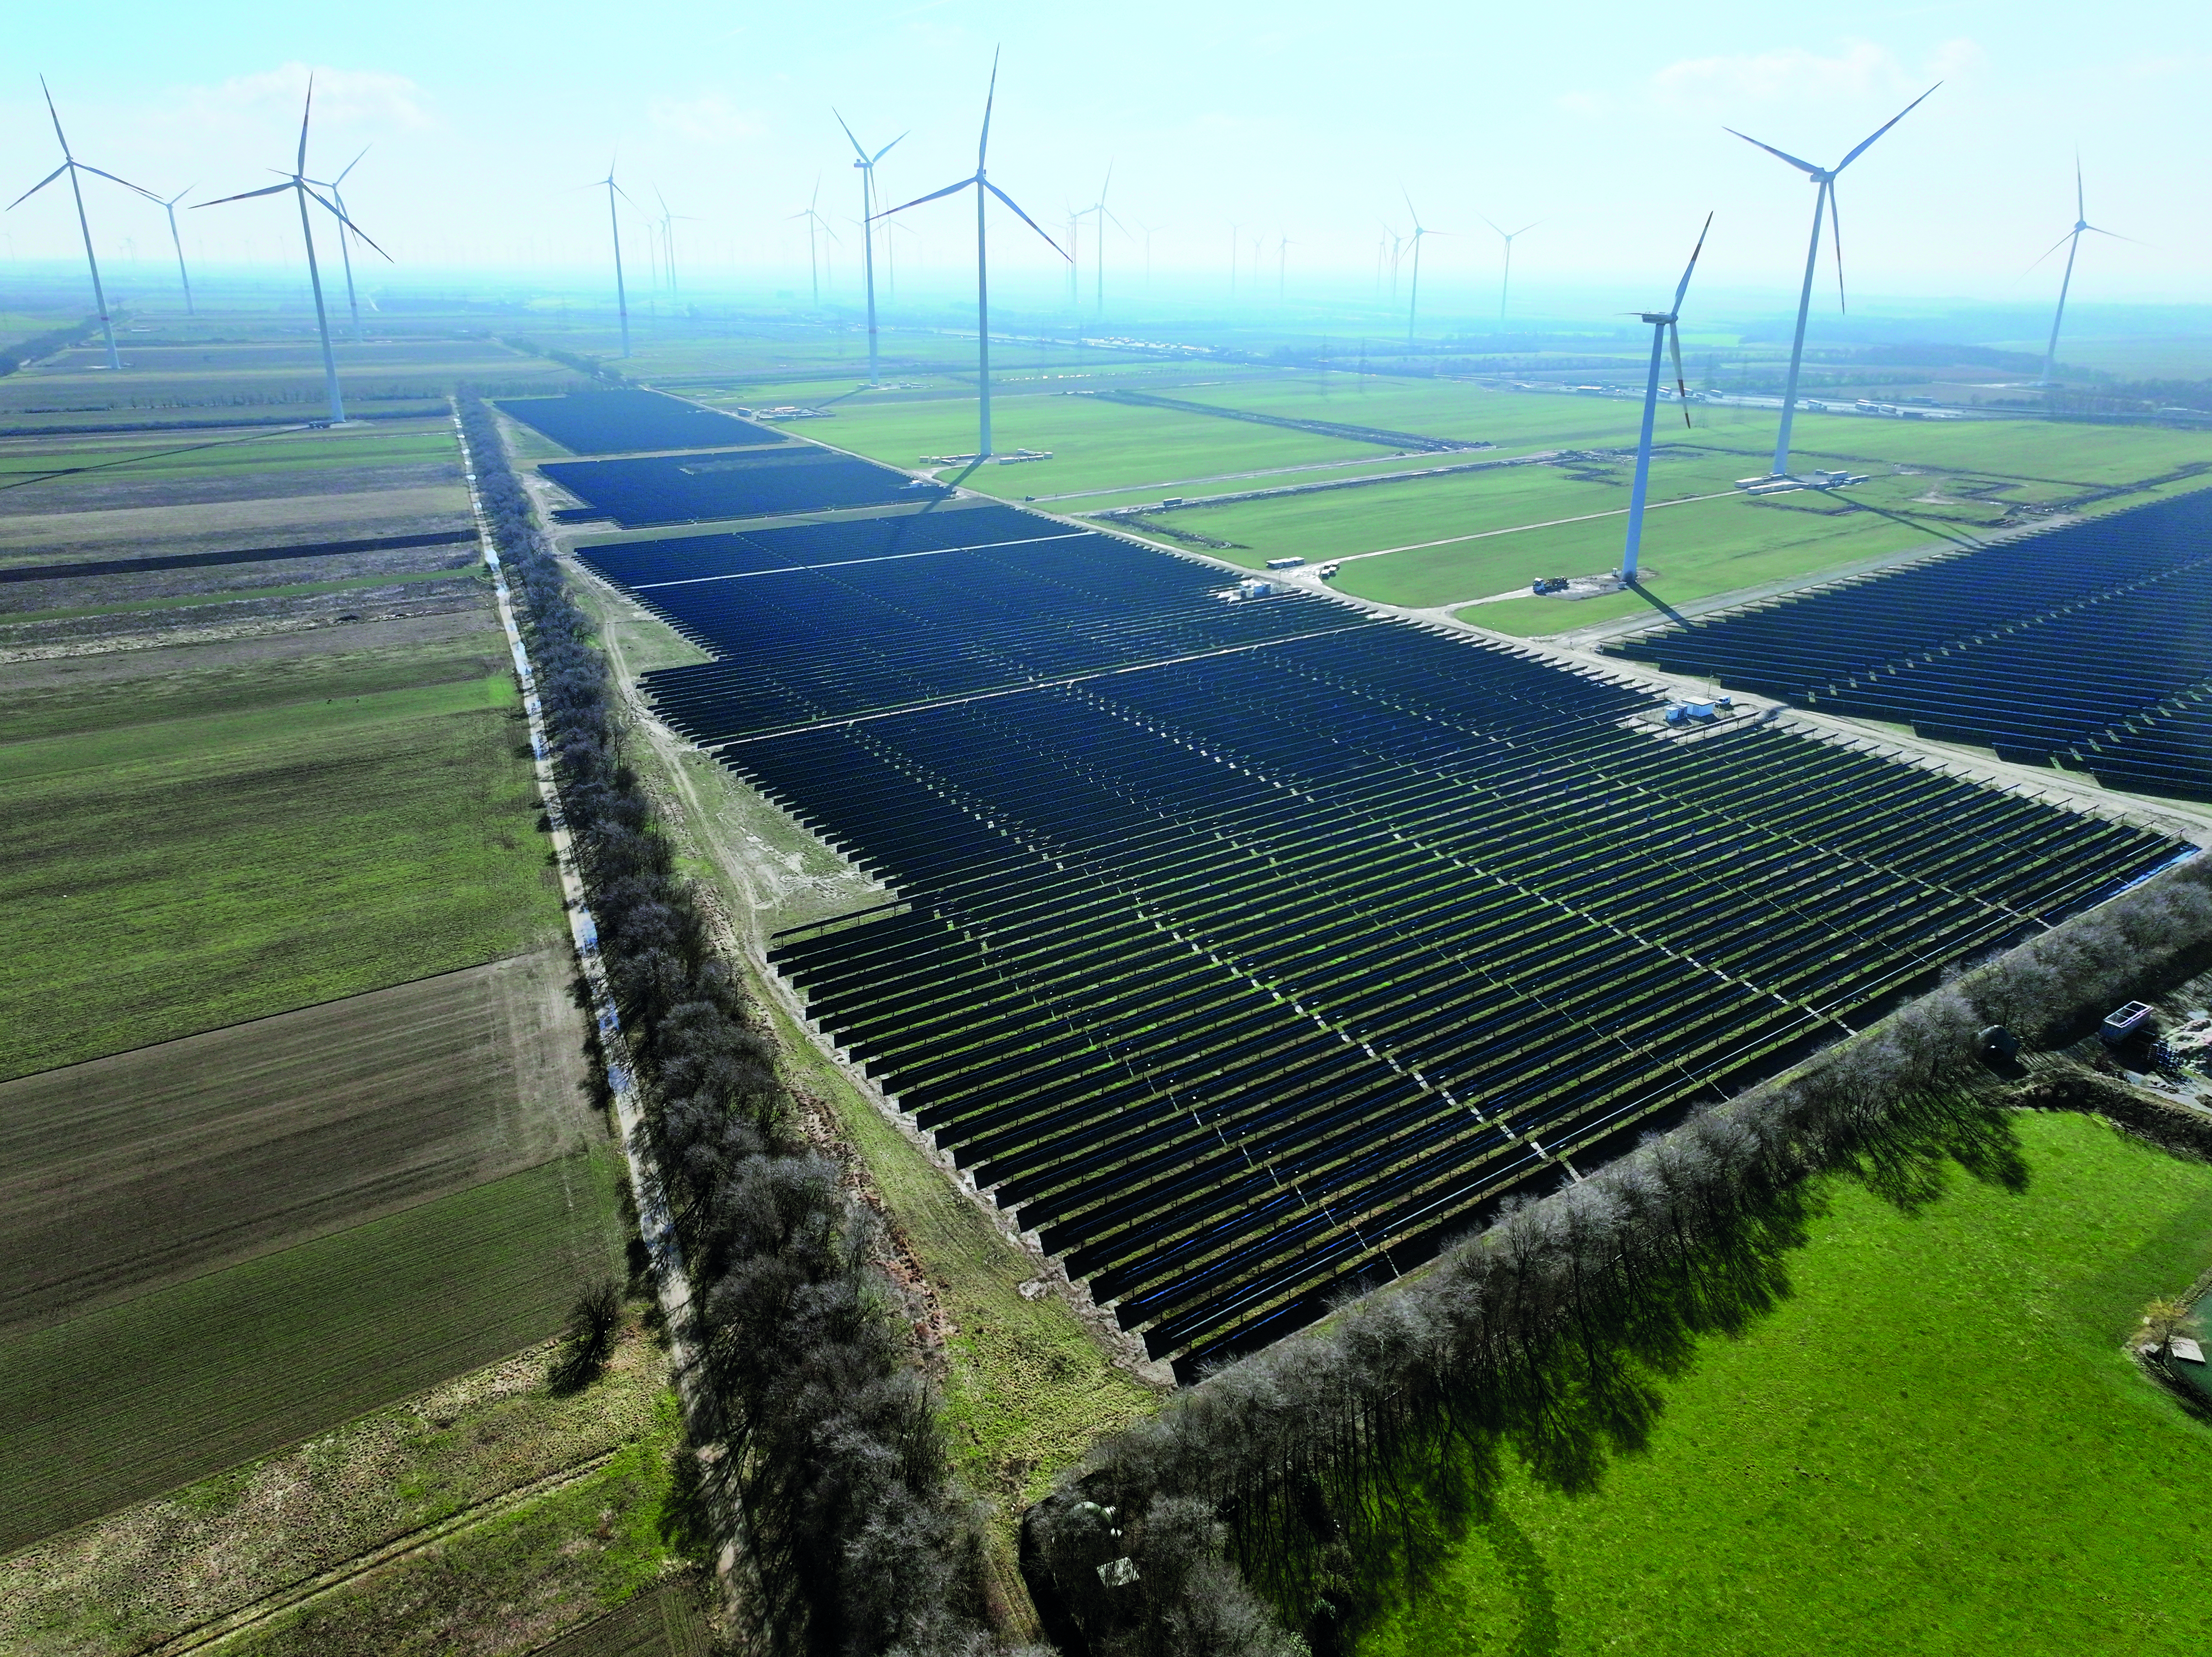
- The shift to utility-scale capacities: Photovoltaic carports are no longer built only on a small scale, with massive installations reaching 20 to 40 megawatts of capacity, proving that parking lots are increasingly viewed as serious energy infrastructure.
- The four key market segments: The broader market can be divided into private homes, residential complexes, commercial parking areas and large sites operated by automotive logistics companies, with the largest projects emerging primarily in commercial and industrial sectors.
Structural optimisation and efficient space utilization
PMT (Premium Mounting Technologies) has been working on photovoltaic carports for around 15 years, continuously developing its system to prioritise mechanical stability and material efficiency. A key factor for long-term economic viability is optimising the structural layout to cover maximum area with minimum physical intervention.
- Widening support column spacing: While conventional carport solutions place columns close together to allow room for only two vehicles, PMT’s design can realize up to five parking spaces between two supports.
- Halving installation requirements: Maximising the spacing effectively halves the number of required columns, an advantage that directly reduces material requirements, installation effort and construction time.
- Expanding structural roof spans: The system enables particularly large roof spans with a standard depth of around 13 metres and up to 16.8 metres in specialised projects, allowing operators to fully cover both the parking spaces and parts of the driving lanes.
- Non-invasive driven pile foundations: Instead of massive concrete foundations that require extensive earthworks and disrupt active operations, the system uses a driven pile foundation that leaves the existing parking surface largely untouched.
- Integrated vehicle impact protection: On top of the driven piles, a functional concrete base is installed to ensure safe load distribution while serving as integrated impact protection if vehicles come into contact with the structure.
Managing construction complexity and representative design
A carport project is far more complex than it appears, as it is legally considered a full construction project comparable to building a multi-storey parking garage. Successful implementation depends on navigating local regulations while delivering an architectural design that aligns with corporate identity.
- Navigating sub-surface and environmental constraints: Early project phases must thoroughly account for existing drainage systems, local building codes, tree removal permits, earthquake loads and potential unexploded ordnance checks.
- Integrating sustainable timber beams: Visible wooden beams are deliberately used as structural elements, providing high-quality, timeless aesthetics while allowing flexible scale adjustments to withstand extreme regional snow or wind loads.
- Customizing concrete base branding: The structural concrete bases can be customized with company logos or branding, turning the clean energy asset into a representative, recognizable architectural feature.
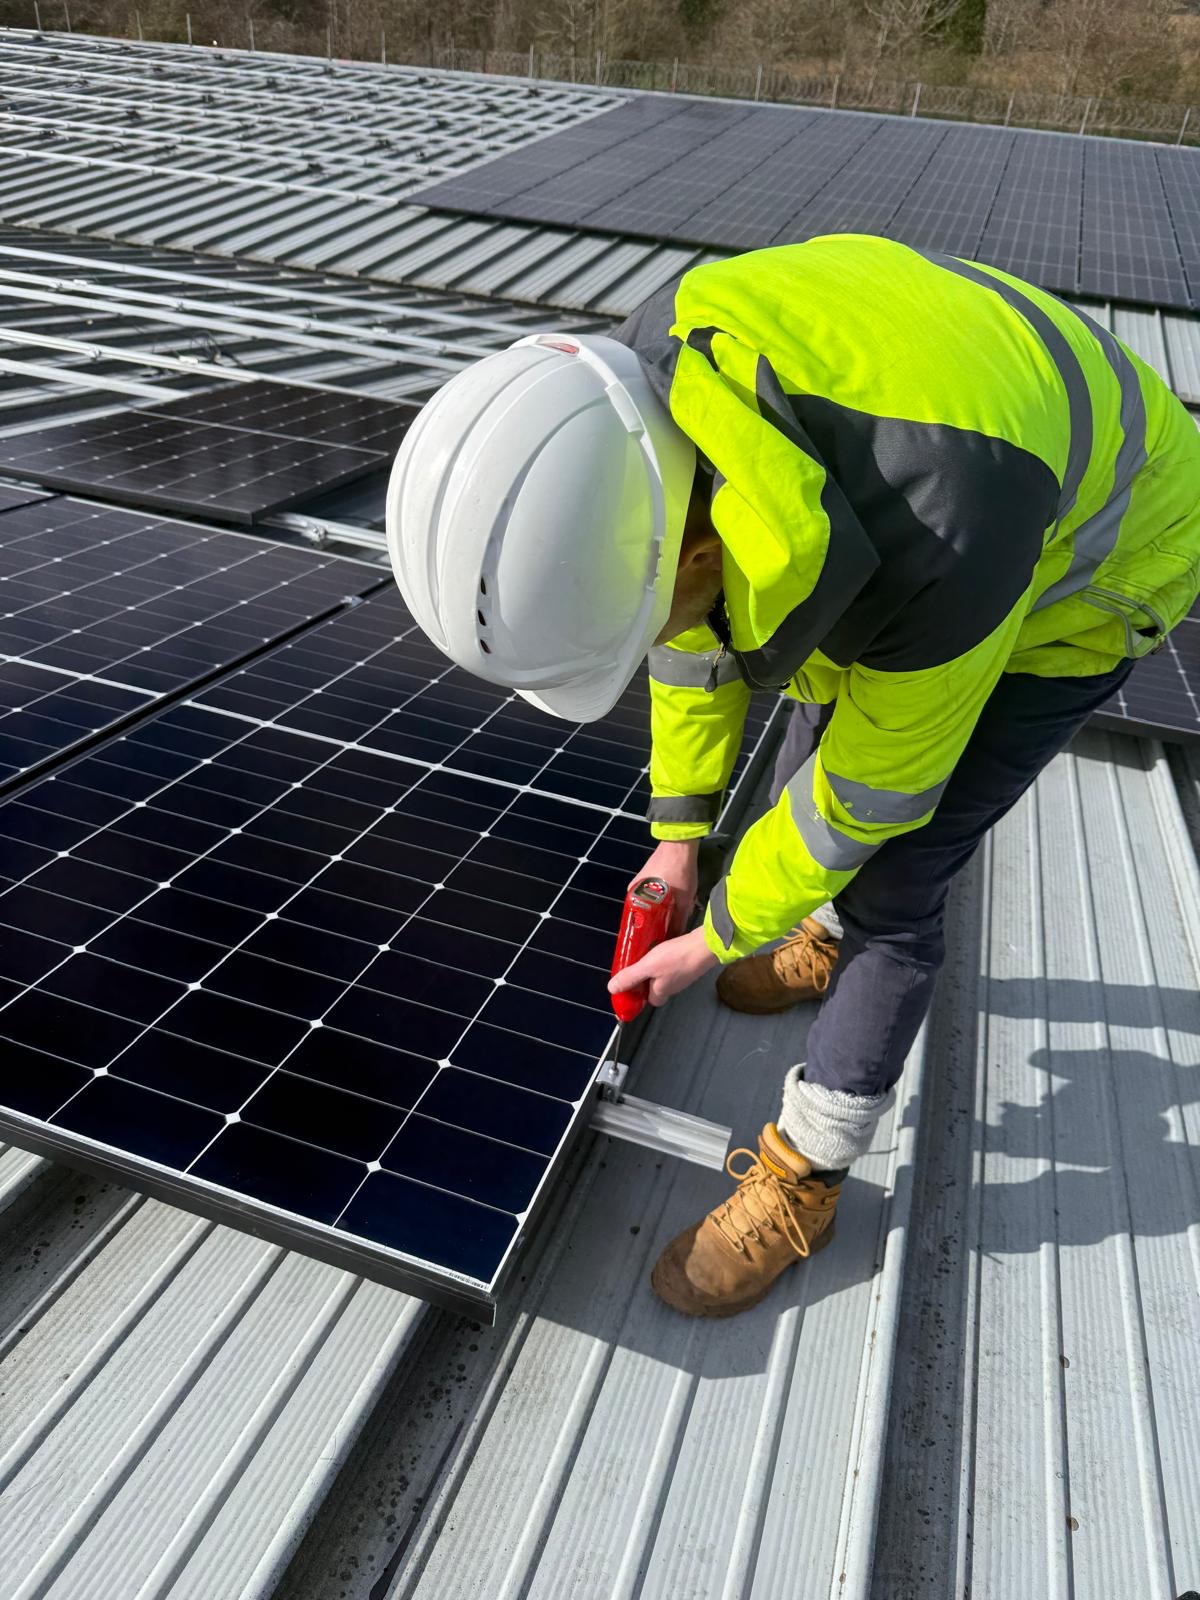
- Proven international track record: The technology is deployed globally across varying climates, including installations in Chile and Senegal, alongside reference utility projects such as the 7 MWp CLIP Logistics rooftop array in Poland using 22,947 modules.
How is your corporate facility management team using solar carports to fulfill sub-national regulatory mandates and optimise corporate fleet charging? Share your thoughts in the comments below.
Looking for the full technical breakdown? To examine structural calculations, wind load testing and engineering layout profiles for the PMT CARPORT system, visit the official Premium Mounting Technologies portal: https://pes.eu.com/exclusive-articles/energy-from-asphalt-turning-parking-lots-into-powerhouses