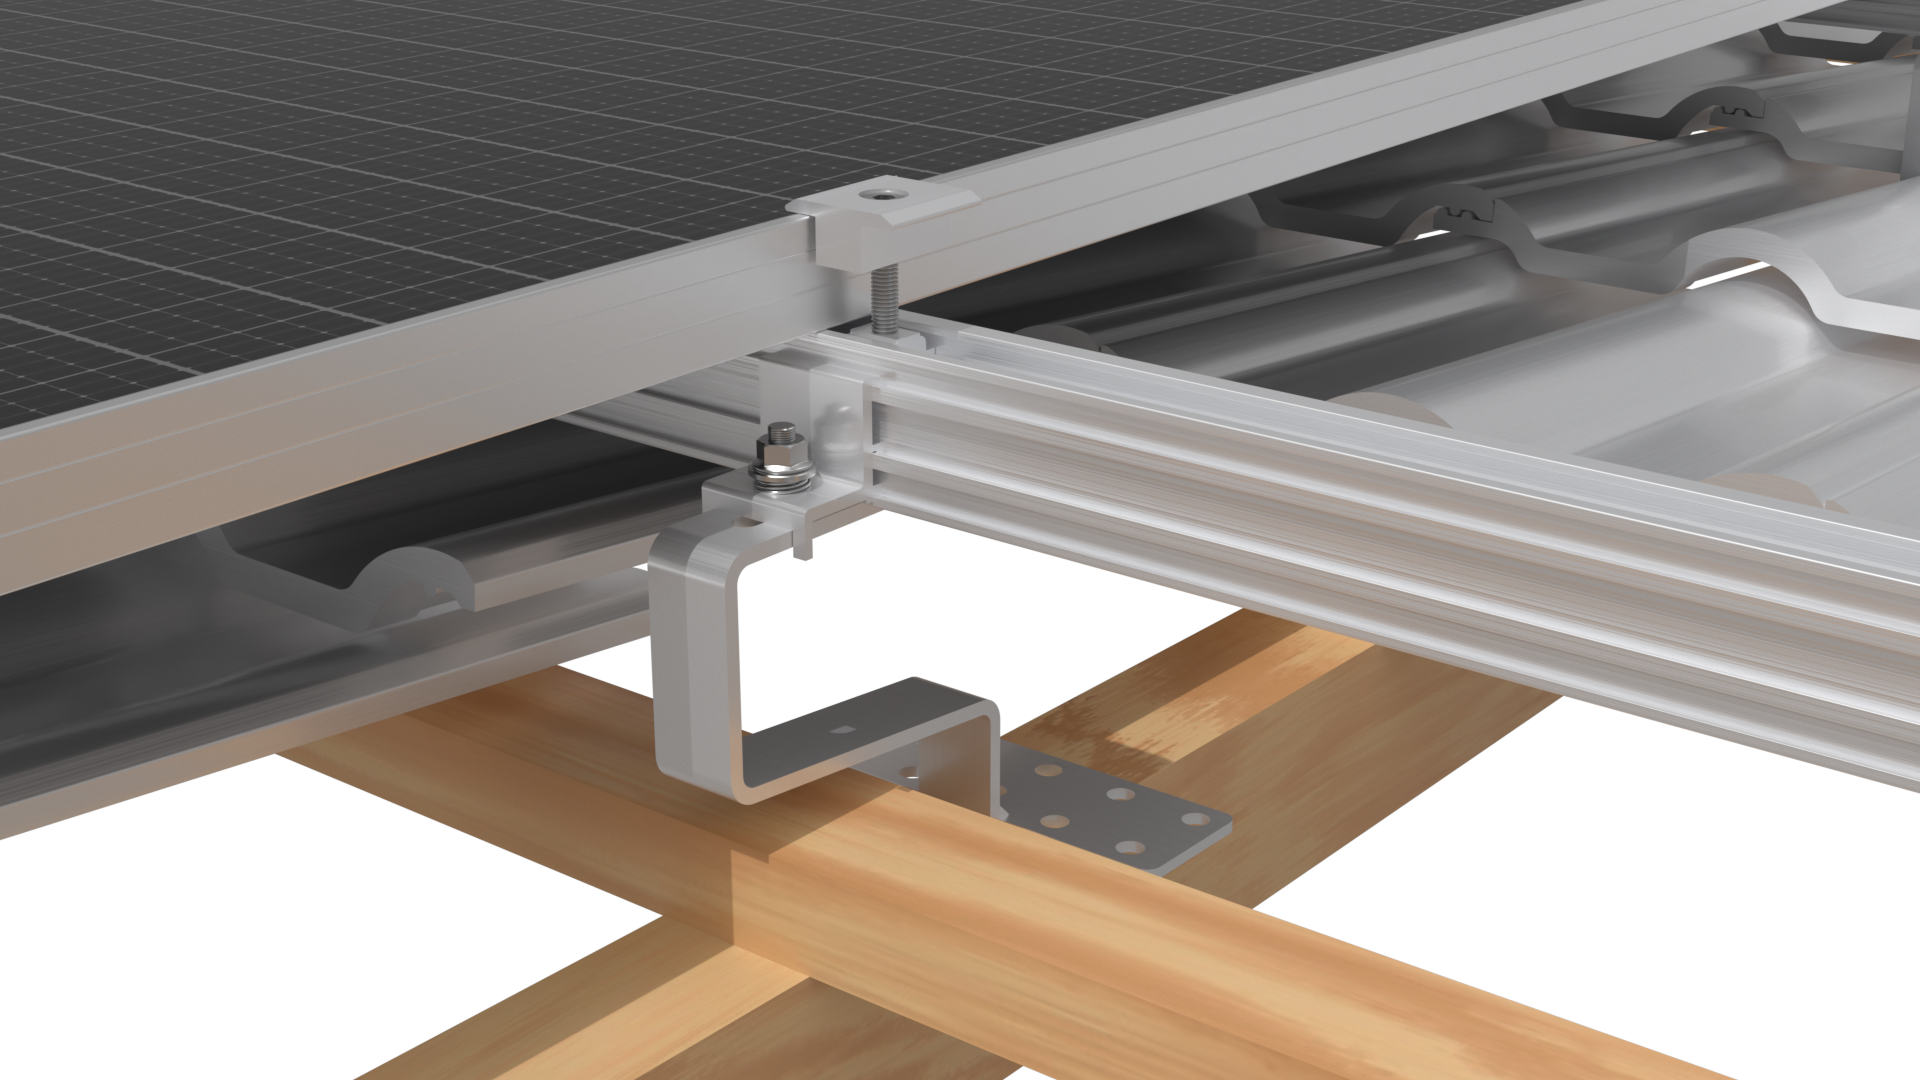
Are residential solar installations being built on assumptions rather than engineering evidence?
A closer look at mounting systems, design software and fixing layouts raises serious questions about how structural adequacy is being verified, and whether current industry practice is putting installations at risk.
For nearly two decades, I have questioned how residential solar photovoltaic (PV) mounting systems are structurally verified across the UK and Europe.
Discussions with leading mounting system manufacturers have highlighted a significant disparity between the number of residential products sold and the number of projects designed using manufacturers’ own design platforms. This raises an important question: are residential pitched-roof PV systems being installed without project-specific structural calculations?
A common installation practice appears to involve positioning roof fixings on every second rafter, typically at 1,200 mm centres, then doubling up at the ends to achieve 600 mm spacing.
Where did this approach originate and, more importantly, is it structurally adequate for every installation?
The purpose of manufacturer design software
Mounting system manufacturers invest heavily in design software developed around wind tunnel testing, mechanical load testing and the structural performance of individual components and complete systems.
Download full article